Matthew Marsden Furniture

Rosewood Farm: Whole House Project - Matthew Marsden Furniture

We're excited to reveal our latest whole-house project, a beautiful farmhouse renovation designed by Holly for our long-standing client and close friend.
Bespoke Kitchens

Where the Day Starts

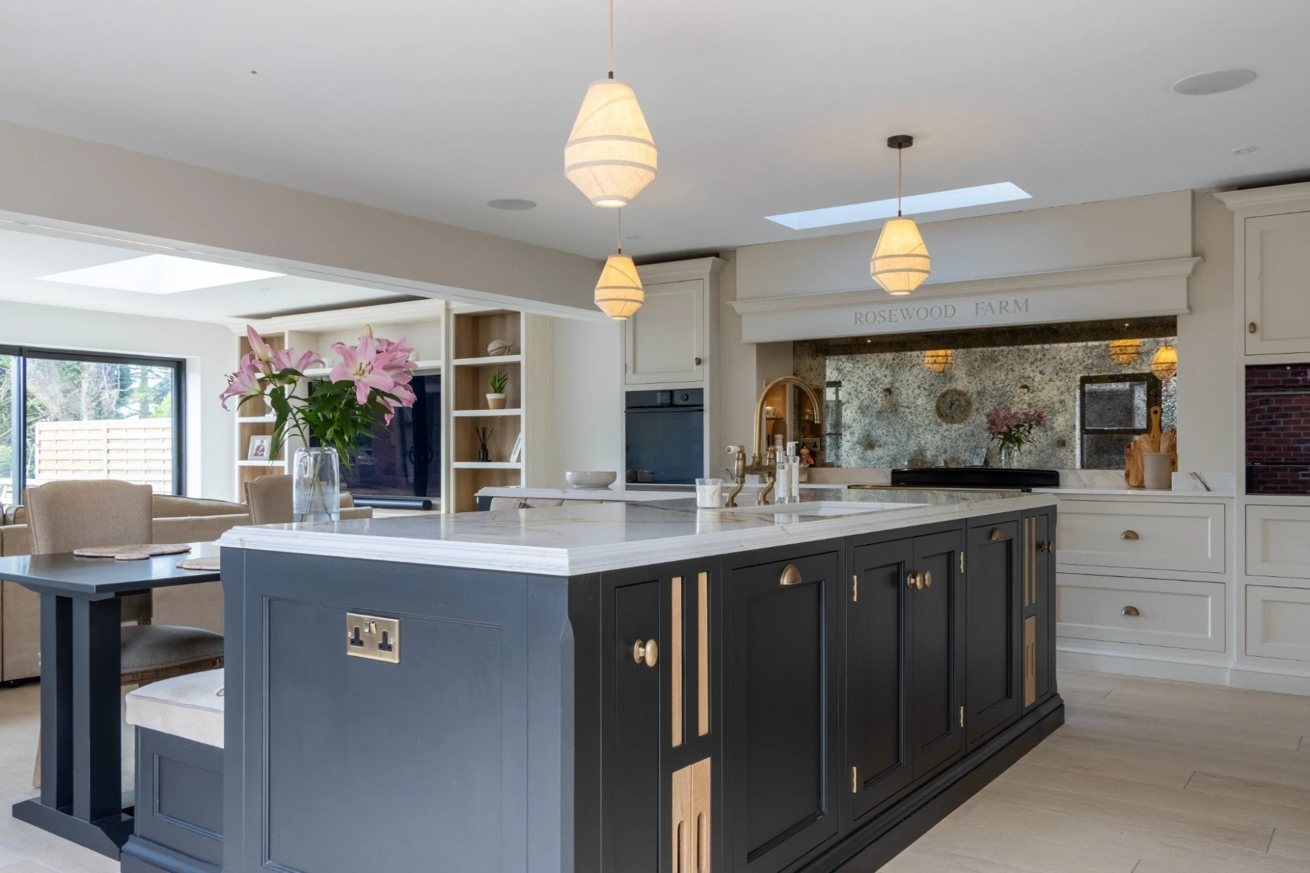
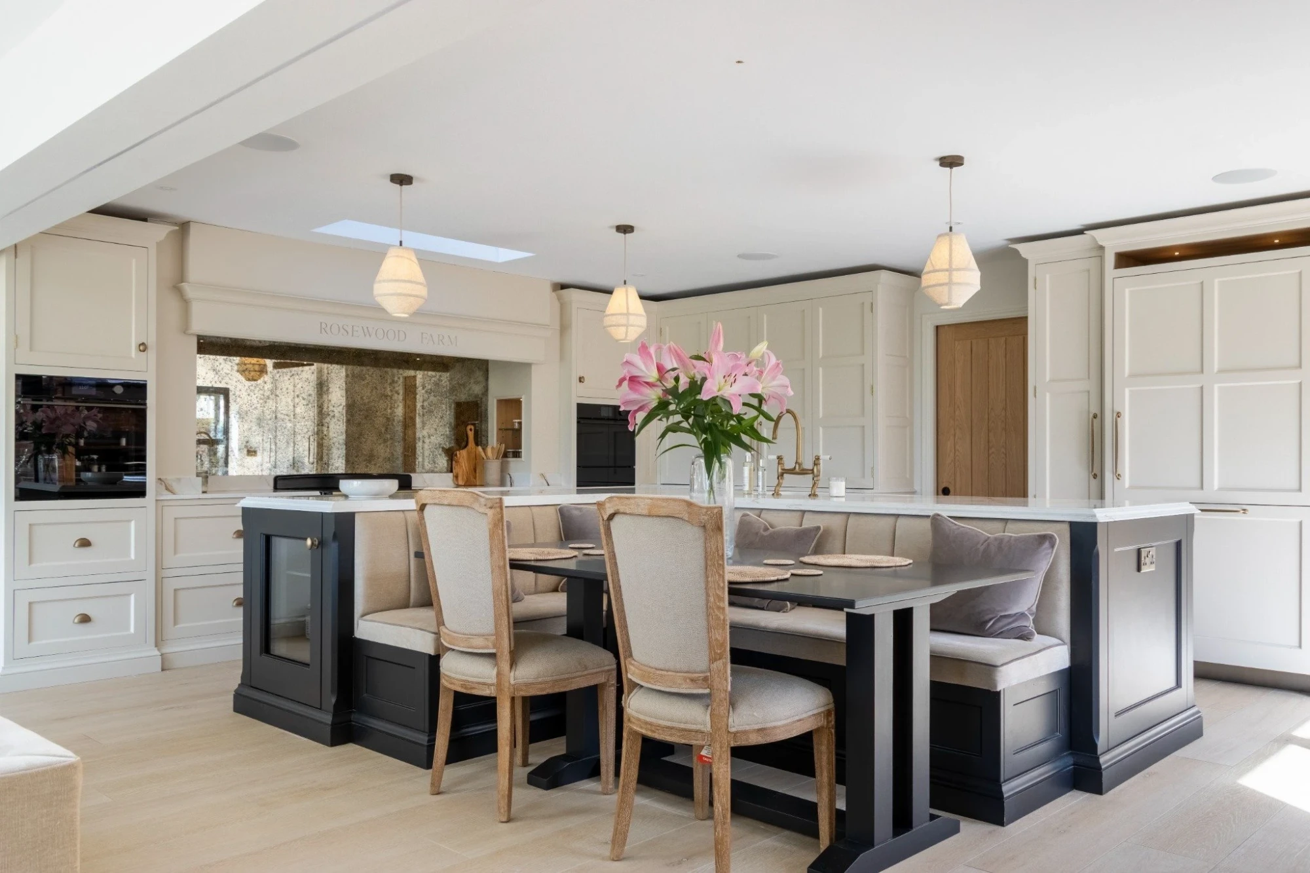
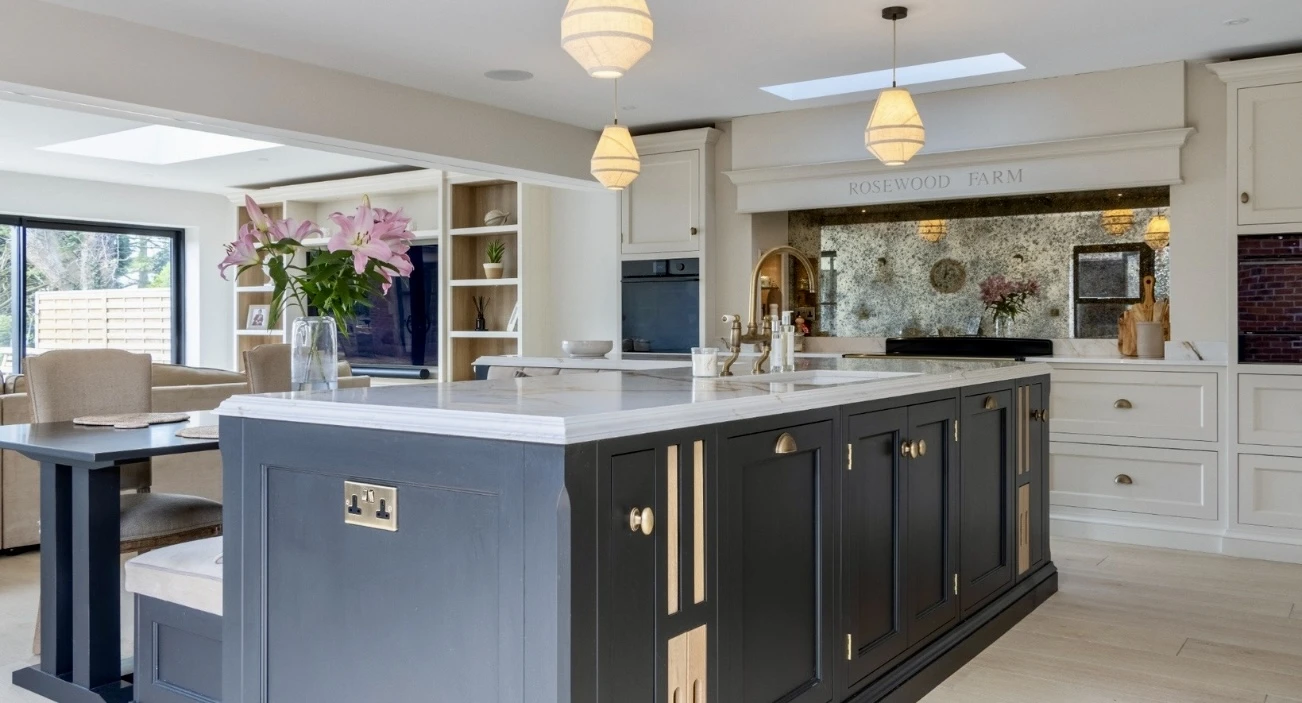
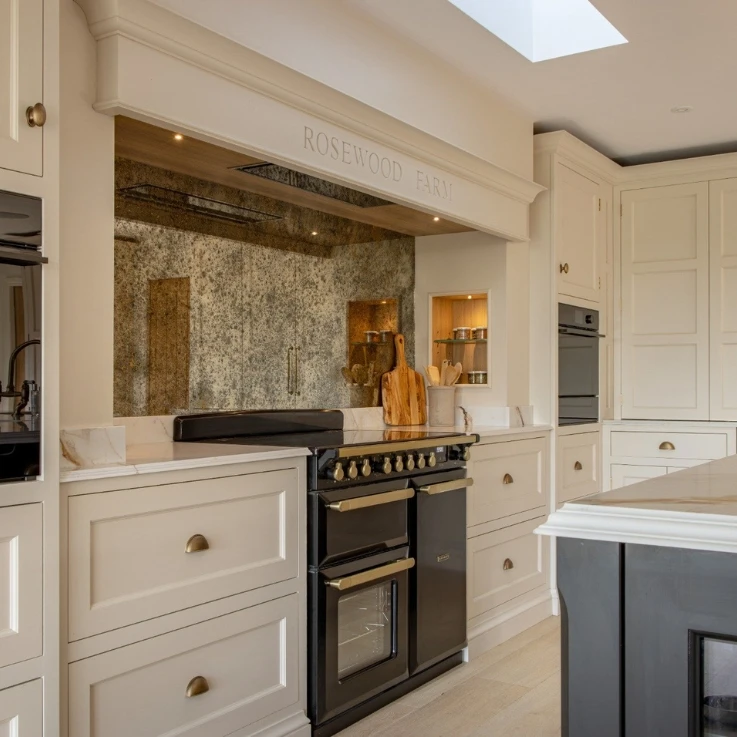
This kitchen was designed to become the heart of the home, creating a space where cooking, entertaining and everyday family life could all come together. A soft, neutral palette keeps the room feeling calm and welcoming, while practical features are thoughtfully built into the design.

The large island provides plenty of space for gathering, with L-shaped booth seating and an integrated beverage centre making it just as suited to relaxed mornings as it is to hosting friends. One of the most personal details is the engraved range mantle, proudly displaying the house name. Integrated Fisher & Paykel appliances and hidden storage help keep everything organised, allowing the space to feel both effortless and lived in.

Where Family Gathers

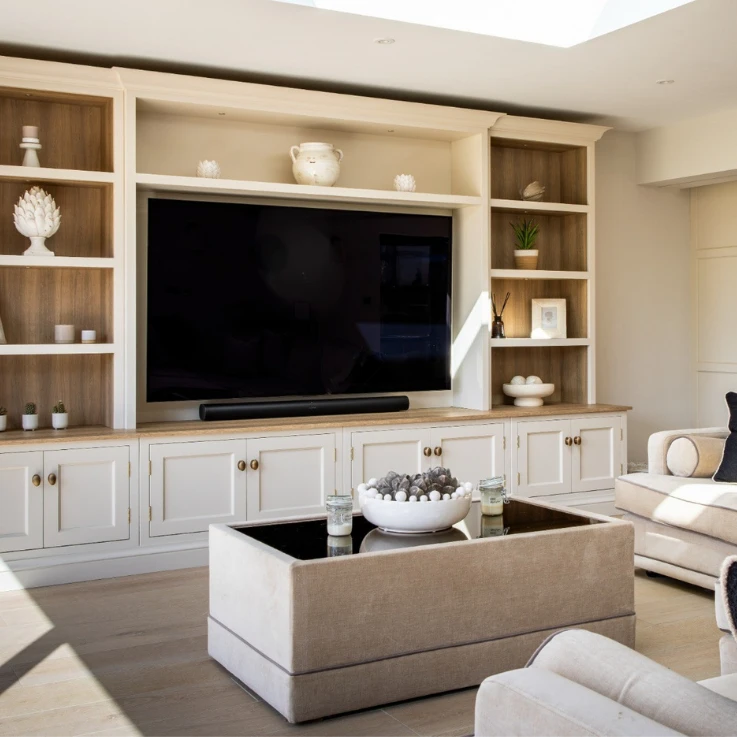
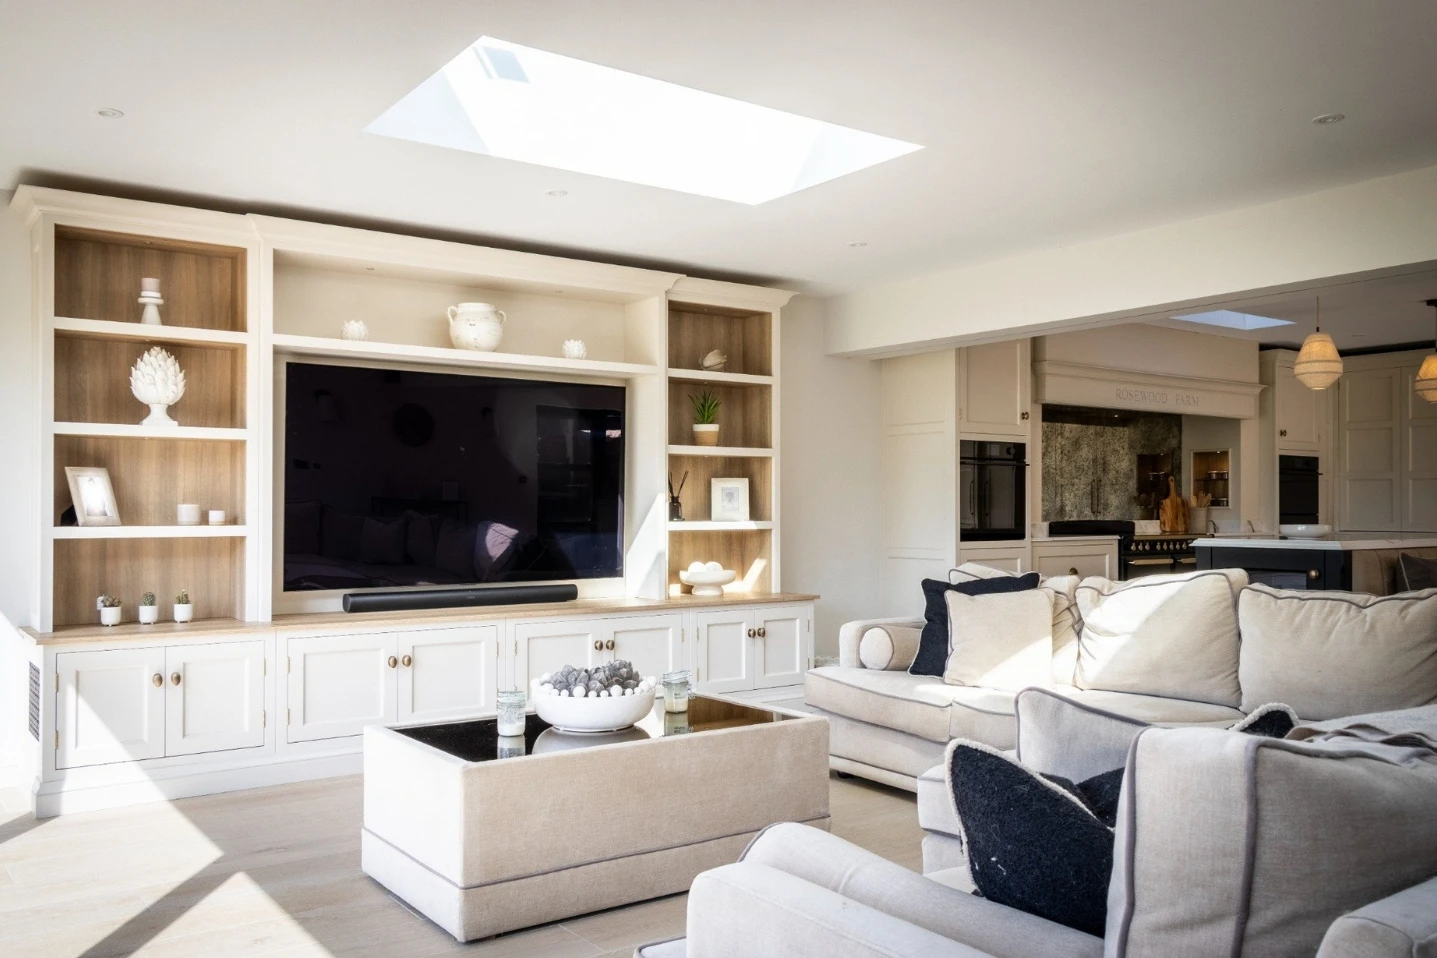
Designed as an extension of the kitchen, this bespoke media wall completes the open-plan living space and brings the two areas together. Finished in matching cabinetry colour, it creates a seamless flow while giving the room a clear focal point.

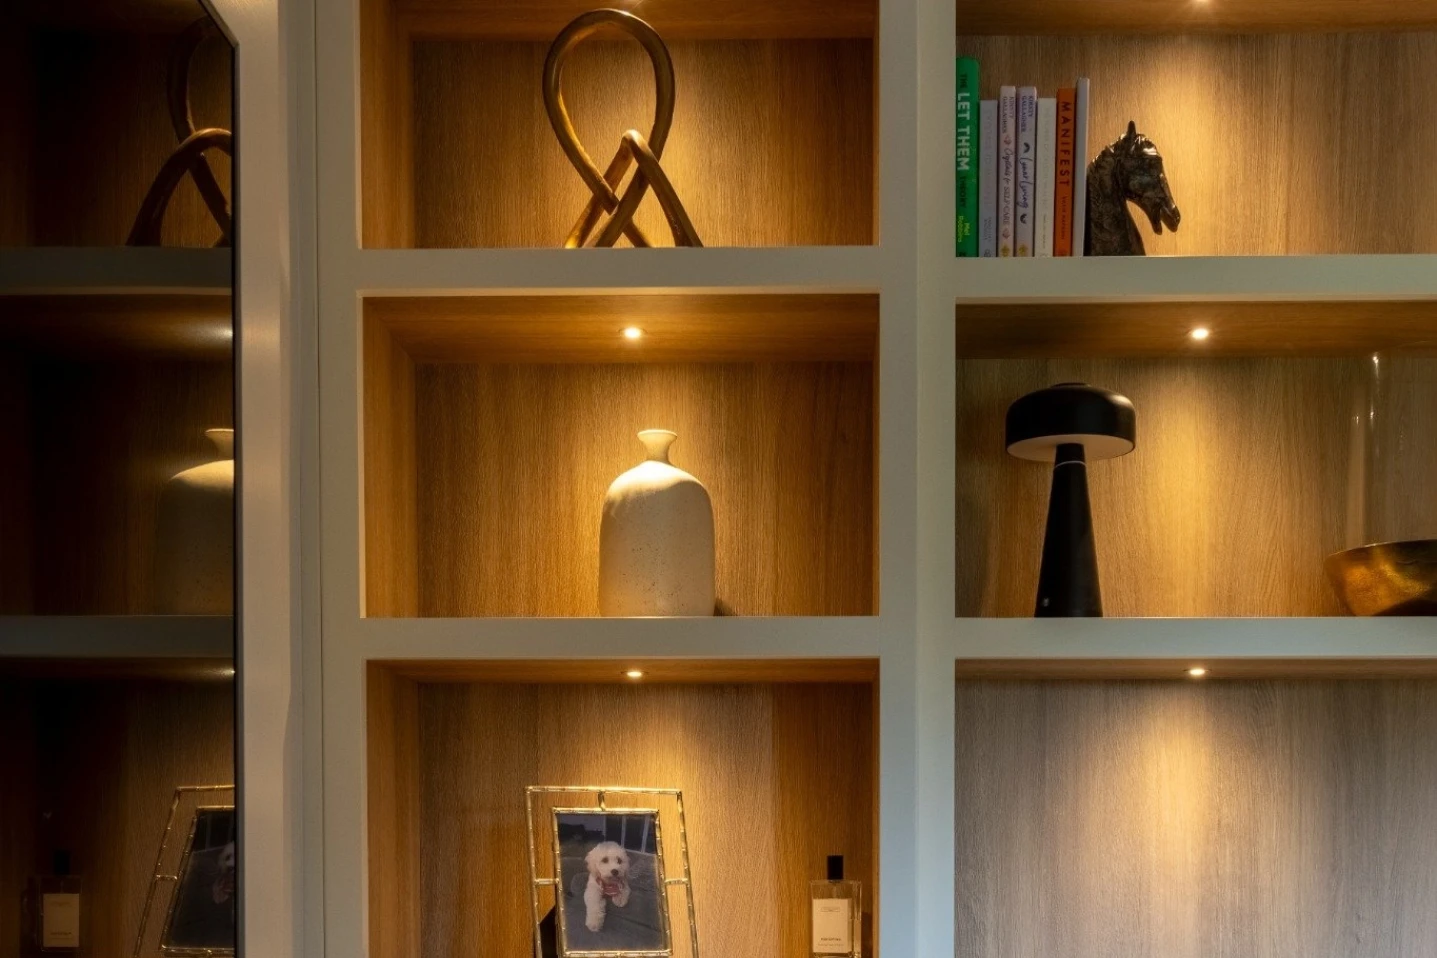
The client’s sound system is neatly concealed behind brass Regency grilles, allowing the technology to disappear into the design without compromising performance. A mix of closed storage and open shelving keeps everyday items out of sight, while leaving space to display books, artwork and treasured pieces that make the room feel like home.

Everyday Luxury

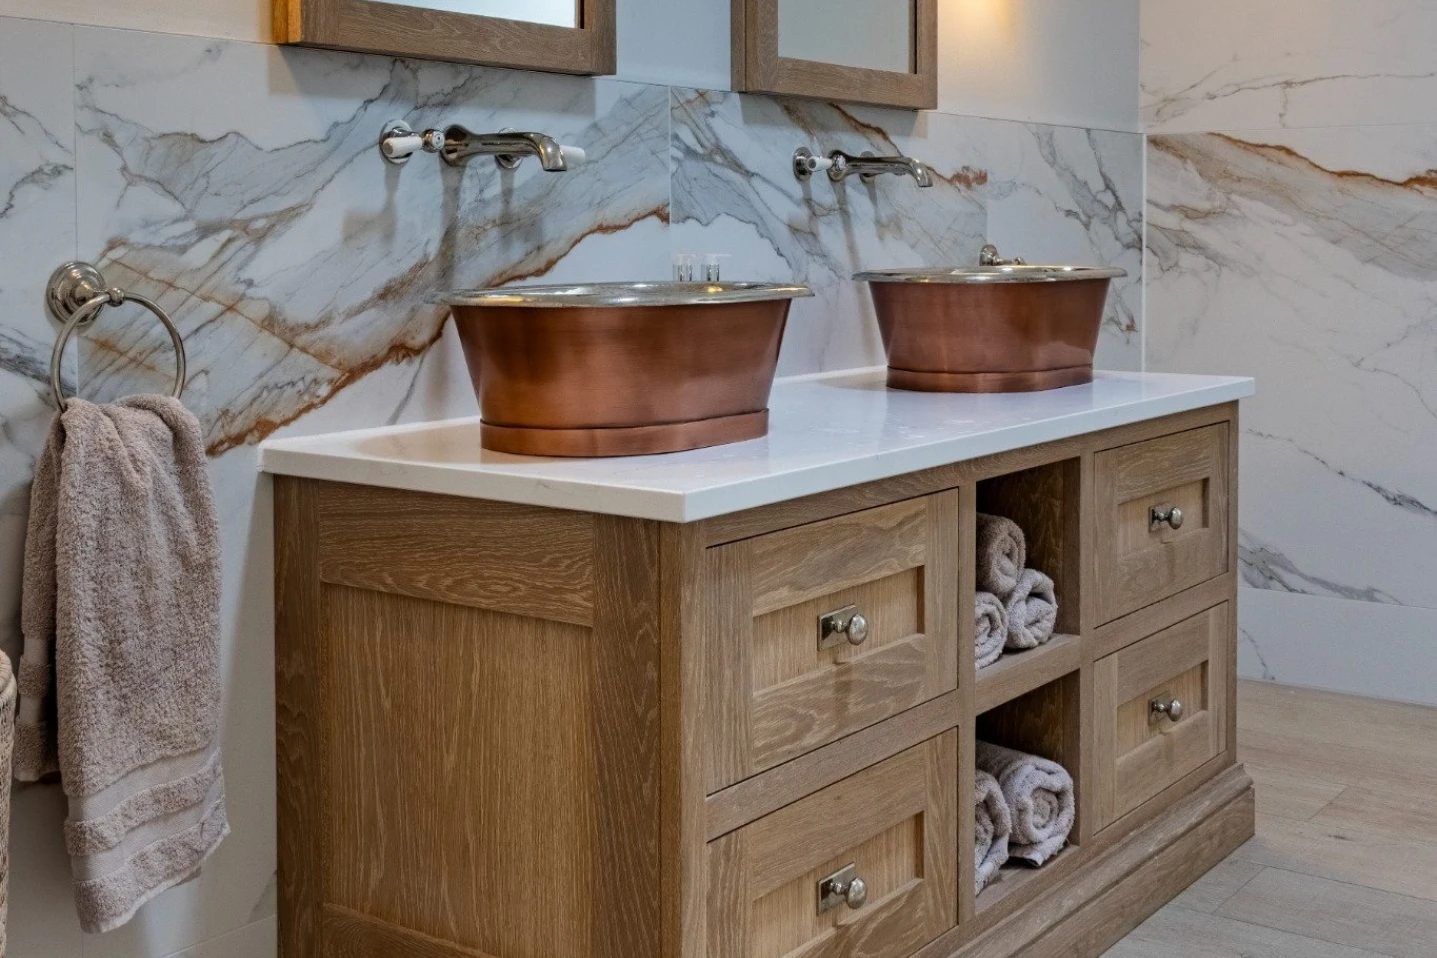
Private and personal, this bathroom was designed to bring a sense of luxury to everyday routines. At its centre is a bespoke double vanity crafted in lime-washed oak, introducing warmth and natural texture, balanced by a crisp quartz worktop for a clean, timeless finish. Bespoke mirrors complete the design, adding balance and reflecting light throughout the space.

Generous drawers and open shelving provide practical storage for towels, toiletries and everyday essentials, keeping everything organised while maintaining the calm, uncluttered feel of the space.

A Space to Switch Off

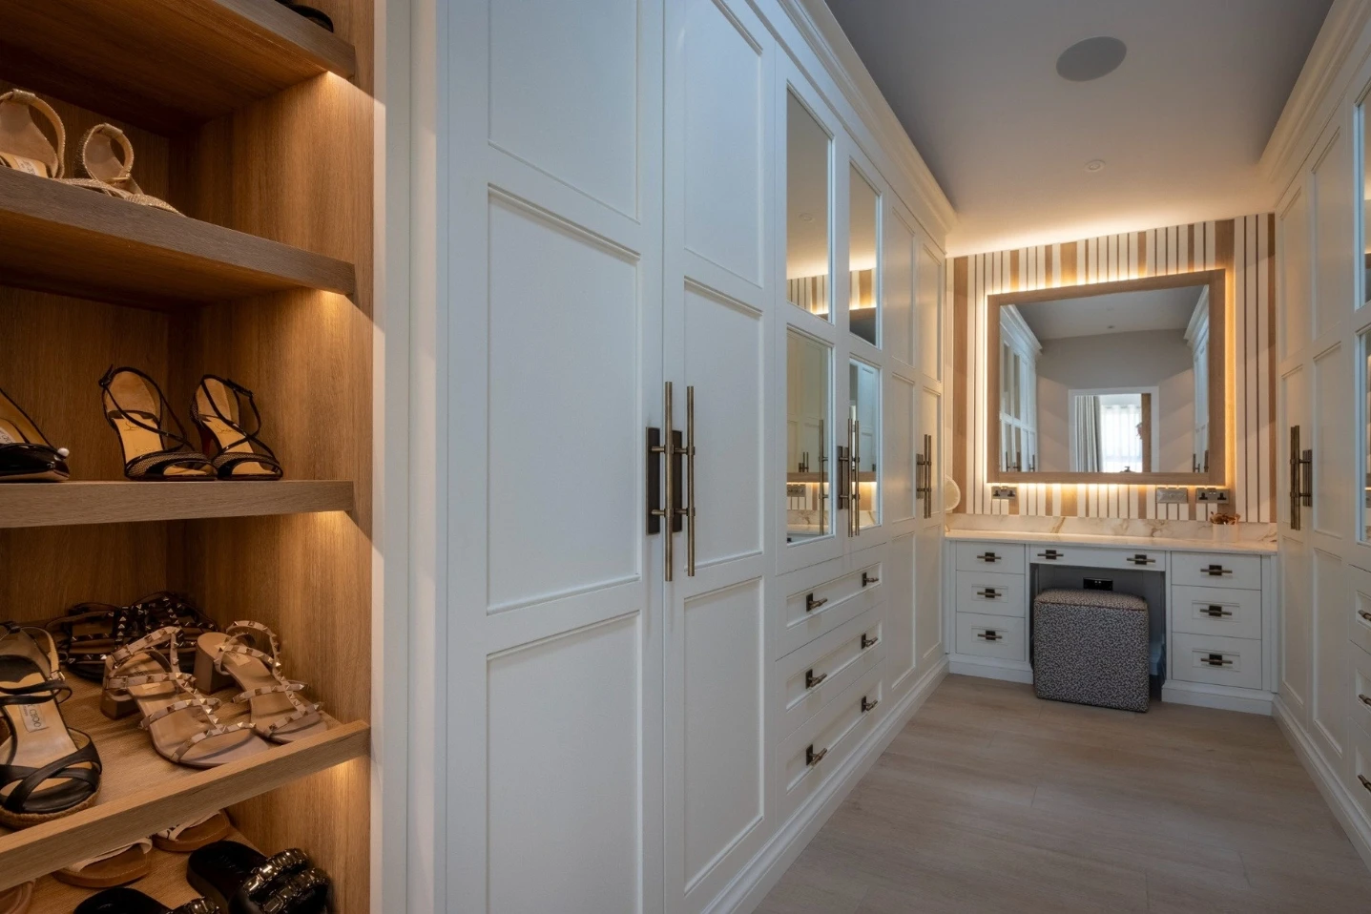
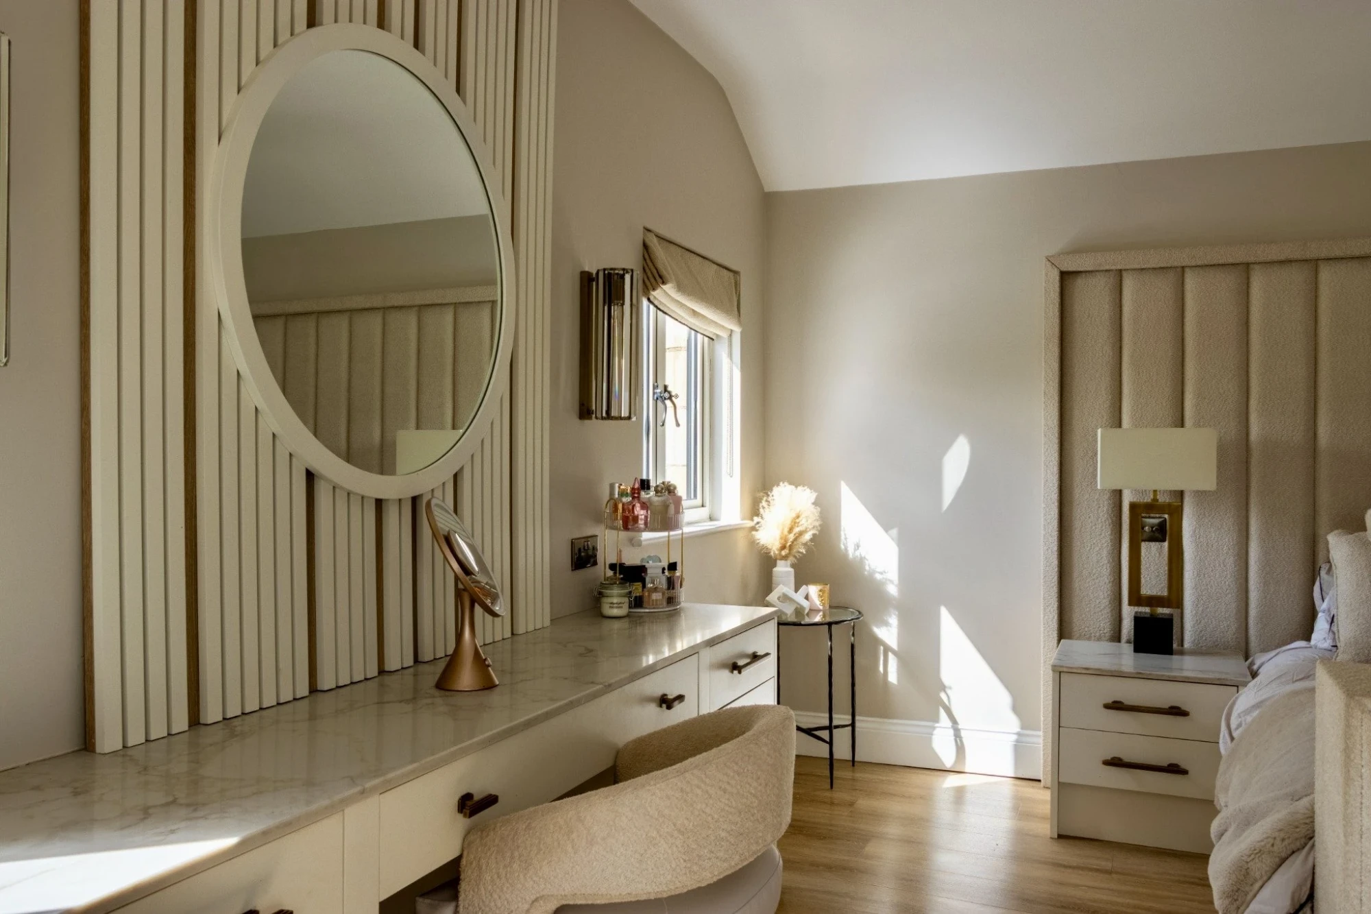
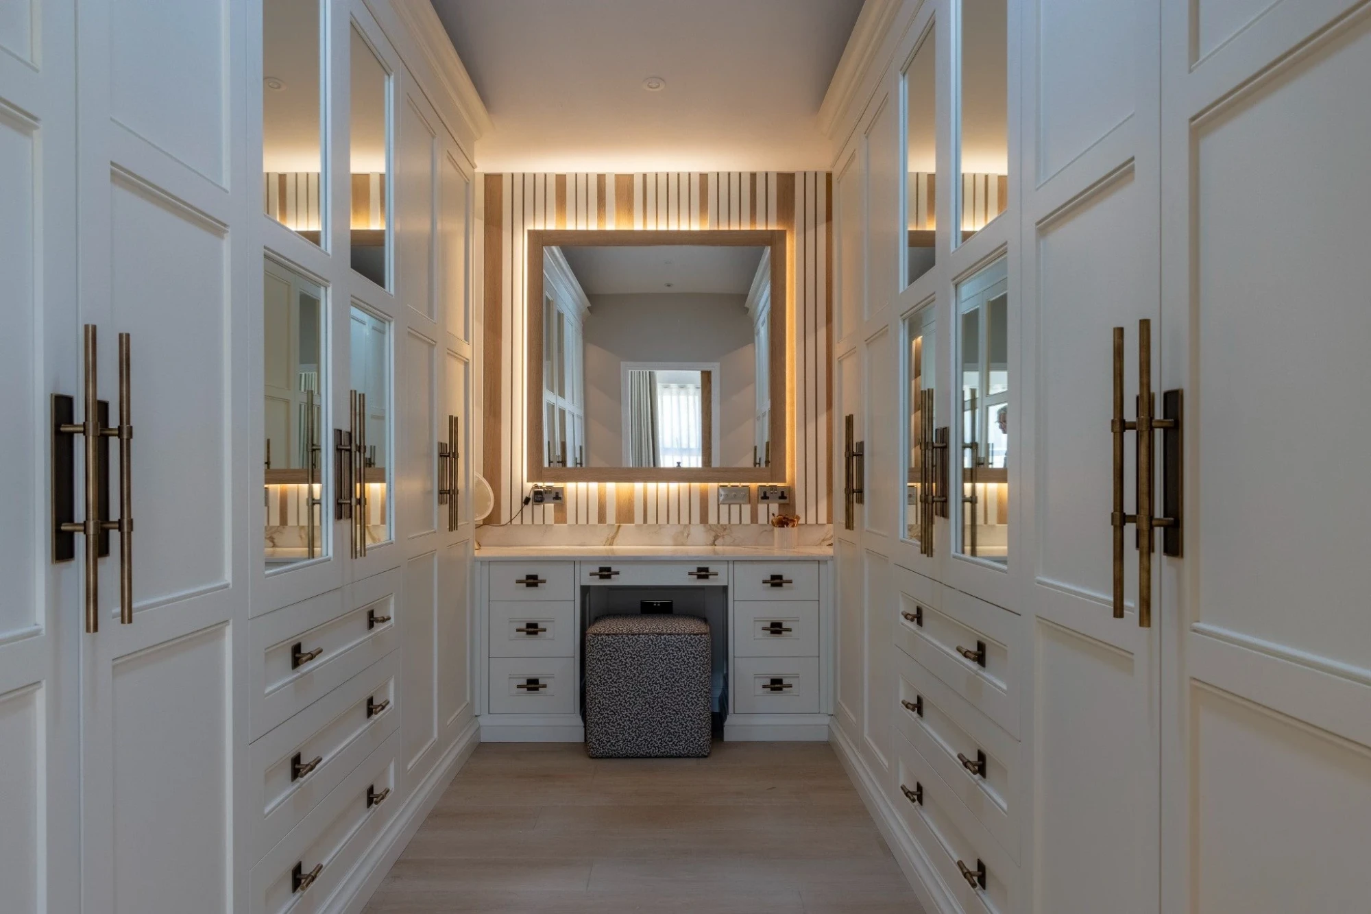
Designed to be the perfect place to retreat to at the end of a busy day, each bedroom was carefully designed to feel calm, comfortable and personal. From bedside cabinets and dressing tables to bespoke mirrors, every piece was made to suit its space.

As pictured, the bedside cabinets are topped with the luxurious ‘Roma’ quartz from Granite Tops UK and paired with the stylish ‘Brokk’ handles by Hendel & Hendel.

Testimonial

“The craftsmanship and attention to detail are exceptional, and the finished spaces have completely transformed my home.

A special thank you to my designer Holly, who was lovely to work with, and always willing to help — nothing was ever too much trouble.

I’m delighted with the result and would highly recommend them.”

-Louise, Client

Start Your Project

Are you planning your own kitchen or home renovation? Get in touch with our team, we’d love to help you create a home that’s perfect for you!

Contact us or visit our showroom to book your design consultation.

Our Lancashire showroom opens the door to the best of UK and overseas designers, it’s local with an international perspective.